
Start of property details

Share this property:
1601 Ivy Bluff Way
Matthews, NC 28105
Jun 2026
SOLD
$655,000
Sold Price
5
Beds
3
Baths
2
Garage
1996
Yr. Built
MLS# 4367318
Cumulative Days on Market: 106 · Includes prior listings · Currently listed since 04/09/26 · Data provided by the MLS.

Property Description

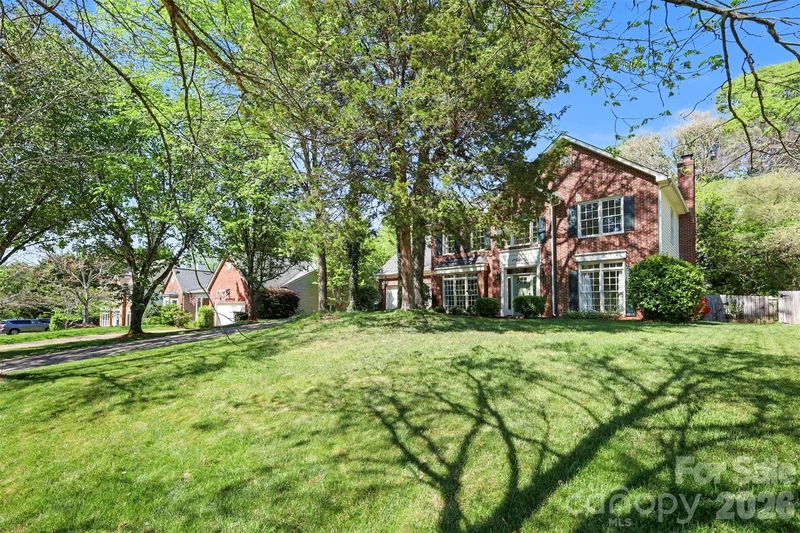
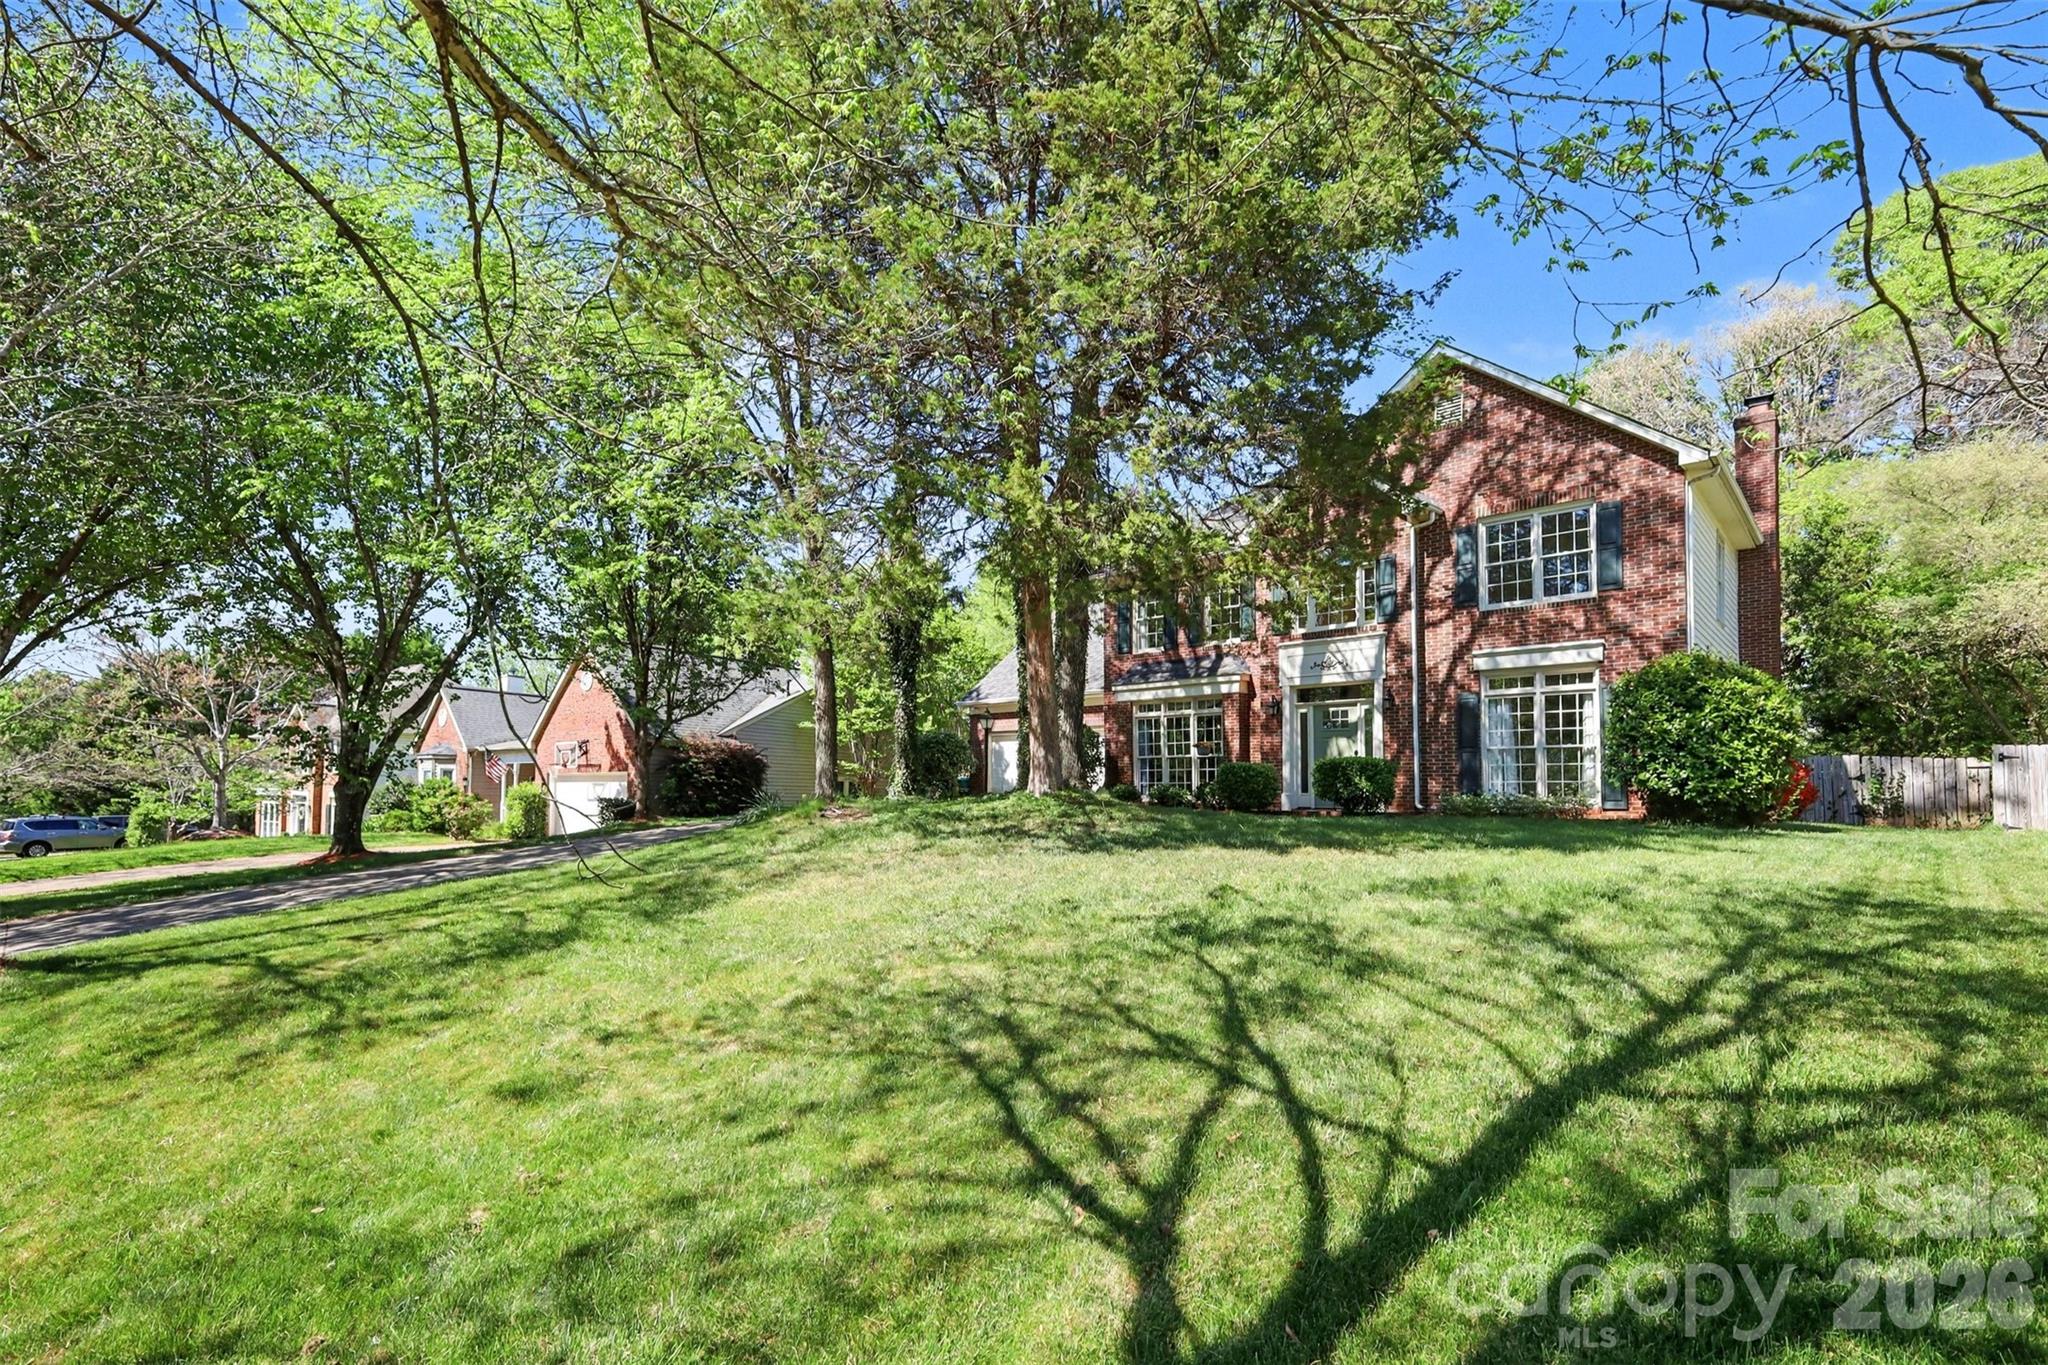
Situated on a beautifully landscaped, tree-lined lot in the sought-after Thornblade community, this elegant home offers a perfect blend of space, comfort, and outdoor living. The classic brick-accented exterior and welcoming front entry create timeless curb appeal, while the expansive yard and mature trees provide a peaceful, private setting.

Inside, the home opens to a bright and inviting layout filled with natural light and thoughtfully designed living spaces. A spacious living room centered around a fireplace flows seamlessly into the surrounding areas, creating an ideal environment for both everyday living and entertaining. The kitchen stands out with its clean, modern feel, featuring a large island, abundant cabinetry, and an open connection to the breakfast area, all overlooking the backyard.

Upstairs, the home continues to impress with generously sized bedrooms and a primary suite designed as a relaxing retreat. Tray ceilings, large windows, and a spa-like bath create a sense of comfort and sophistication, while additional rooms offer flexibility for guests, work-from-home needs, or hobbies.

The outdoor space is truly a highlight, designed for both relaxation and entertaining. Step outside to a private backyard oasis featuring an in-ground pool surrounded by lush greenery, along with a patio and fire pit area that invite you to unwind or host gatherings year-round. The setting feels serene and secluded, making it easy to enjoy both quiet mornings and lively evenings.

Beyond the home, the Matthews location offers a vibrant and convenient lifestyle with easy access to local shops, dining, and entertainment. Nearby parks and greenways provide opportunities for outdoor recreation, while the charming downtown Matthews area offers a mix of community events, farmers markets, and local favorites. With close proximity to major roadways, commuting into Charlotte is simple, giving you the perfect balance of suburban tranquility and city convenience.

Ask a Local Expert

Property Highlights

Sold Price
655000
Property Type
Residential
Property Sub Type
Single Family Residence
Bedrooms
5
Total Bathrooms
3
Living Area
2,885
Price / Sqft
$222
Year Built
1996
Cumulative Days On Market
4

Location

City/Township
Matthews
Subdivision
Thornblade
County
Mecklenburg
Zoning
R-15

Property Details

Price
$640,000
Sold Price
655000
Property Type
Residential
Property Sub Type
Single Family Residence

Building

Levels
Two

Community

Local Schools

Elementary School
Matthews
Middle School
Crestdale
High School
David W Butler

Interior Features

Bedrooms and Bathrooms

Total Bathrooms
3
Full Bathrooms
2
1/2 Bathrooms
1
Bedrooms
5

Area and Spaces

Living Area
2,885
Above Grade Finished Area
2,885

Appliances

Appliances
Dishwasher, Disposal, Exhaust Fan, Gas Range, Microwave, Refrigerator with Ice Maker

Interior Features

Interior Features
Attic Stairs Pulldown, Entrance Foyer, Garden Tub, Kitchen Island, Open Floorplan, Storage, Walk-In Closet(s)
Flooring
Carpet, Vinyl, Wood
Laundry Features
Laundry Room, Main Level
Fireplace Features
Gas, Living Room

Heating and Cooling

Heating Features
Central, Forced Air, Natural Gas
Has Fireplace
Yes

Building Details

Construction

Year Built
1996
Foundations
Slab

Materials

Construction Materials
Brick Partial, Vinyl
Roof
Architectural Shingle

Terms

Terms

Special Conditions
None
Cumulative Days On Market
4

Heating, Cooling & Utilities

Cooling Features
Ceiling Fan(s), Heat Pump

Utilities

Sewer
Public Sewer
Water Source
City

Lot

Lot Size
0.34
Lot Features
Private, Wooded

Exterior Features

Exterior Features
Fire Pit, In-Ground Irrigation
Patio And Porch Features
Patio
Fencing
Fenced, Full

Parking

Garage Capacity
2
Parking Features
Driveway, Attached Garage

Pool Features

Has Private Pool
Yes
Pool Features
In Ground
Listed by Keller Williams South Park, jenna_chowdawaram@kw.com. Sold by Belle Properties
Listing Data last updated 09/26/2026 03:00 am
Get a Link to this Property: Copy To Clipboard
QR Code link to this property

Phone:
Connect with:

Payment Calculator

per month. fixed. % interest.
$
%
$
%
Principal & Interest
+ Home Insurance
+ Property Tax
+ HOA Fees
per month
Total interest paid over s will be:
All estimates and provided for informational purposes only. Actual amounts may vary. The output of the tool is not a loan offer or solicitation, nor is it financial or legal advice. Information, rates, programs and loan scenarios shown are for example only as of 26-Sep-2026 and are subject to change without notice. Interest rates provided by the St. Louis Federal Reserve Economic Data (FRED). All products are subject to credit and property approval. Not all products are available in all states or for all loan amounts. Other restrictions and limitations apply. Contact your preferred lender for the pricing associated with your specific transaction. Calculations are generated by Open Source mortgage calculation software tools using common mathematical formulas. All calculations should be independently verified.
Get Walk Score Content

Property History

8 days ago
Property information last updated
106 days ago
Date Sold
169 days ago
Status Active. This is the date the listing was placed on market.
170 days ago
Date of last price change
Cumulative Days on Market: 106 days (includes prior listings) · Currently listed since April 9, 2026. Data provided by the MLS.

Similar Properties