
Start of property details

Share this property:
121 Glen Oaks Road
Charlotte, NC 28270
Feb 2026
SOLD
$870,000
Sold Price
4
Beds
3
Baths
1964
Yr. Built
MLS# 4336613
Cumulative Days on Market: 266 · Includes prior listings · Currently listed since 01/15/26 · Data provided by the MLS.

Property Description

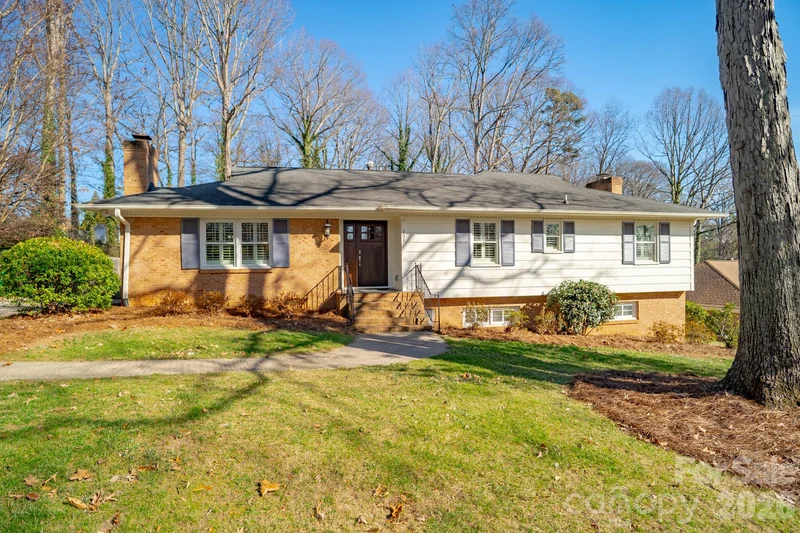
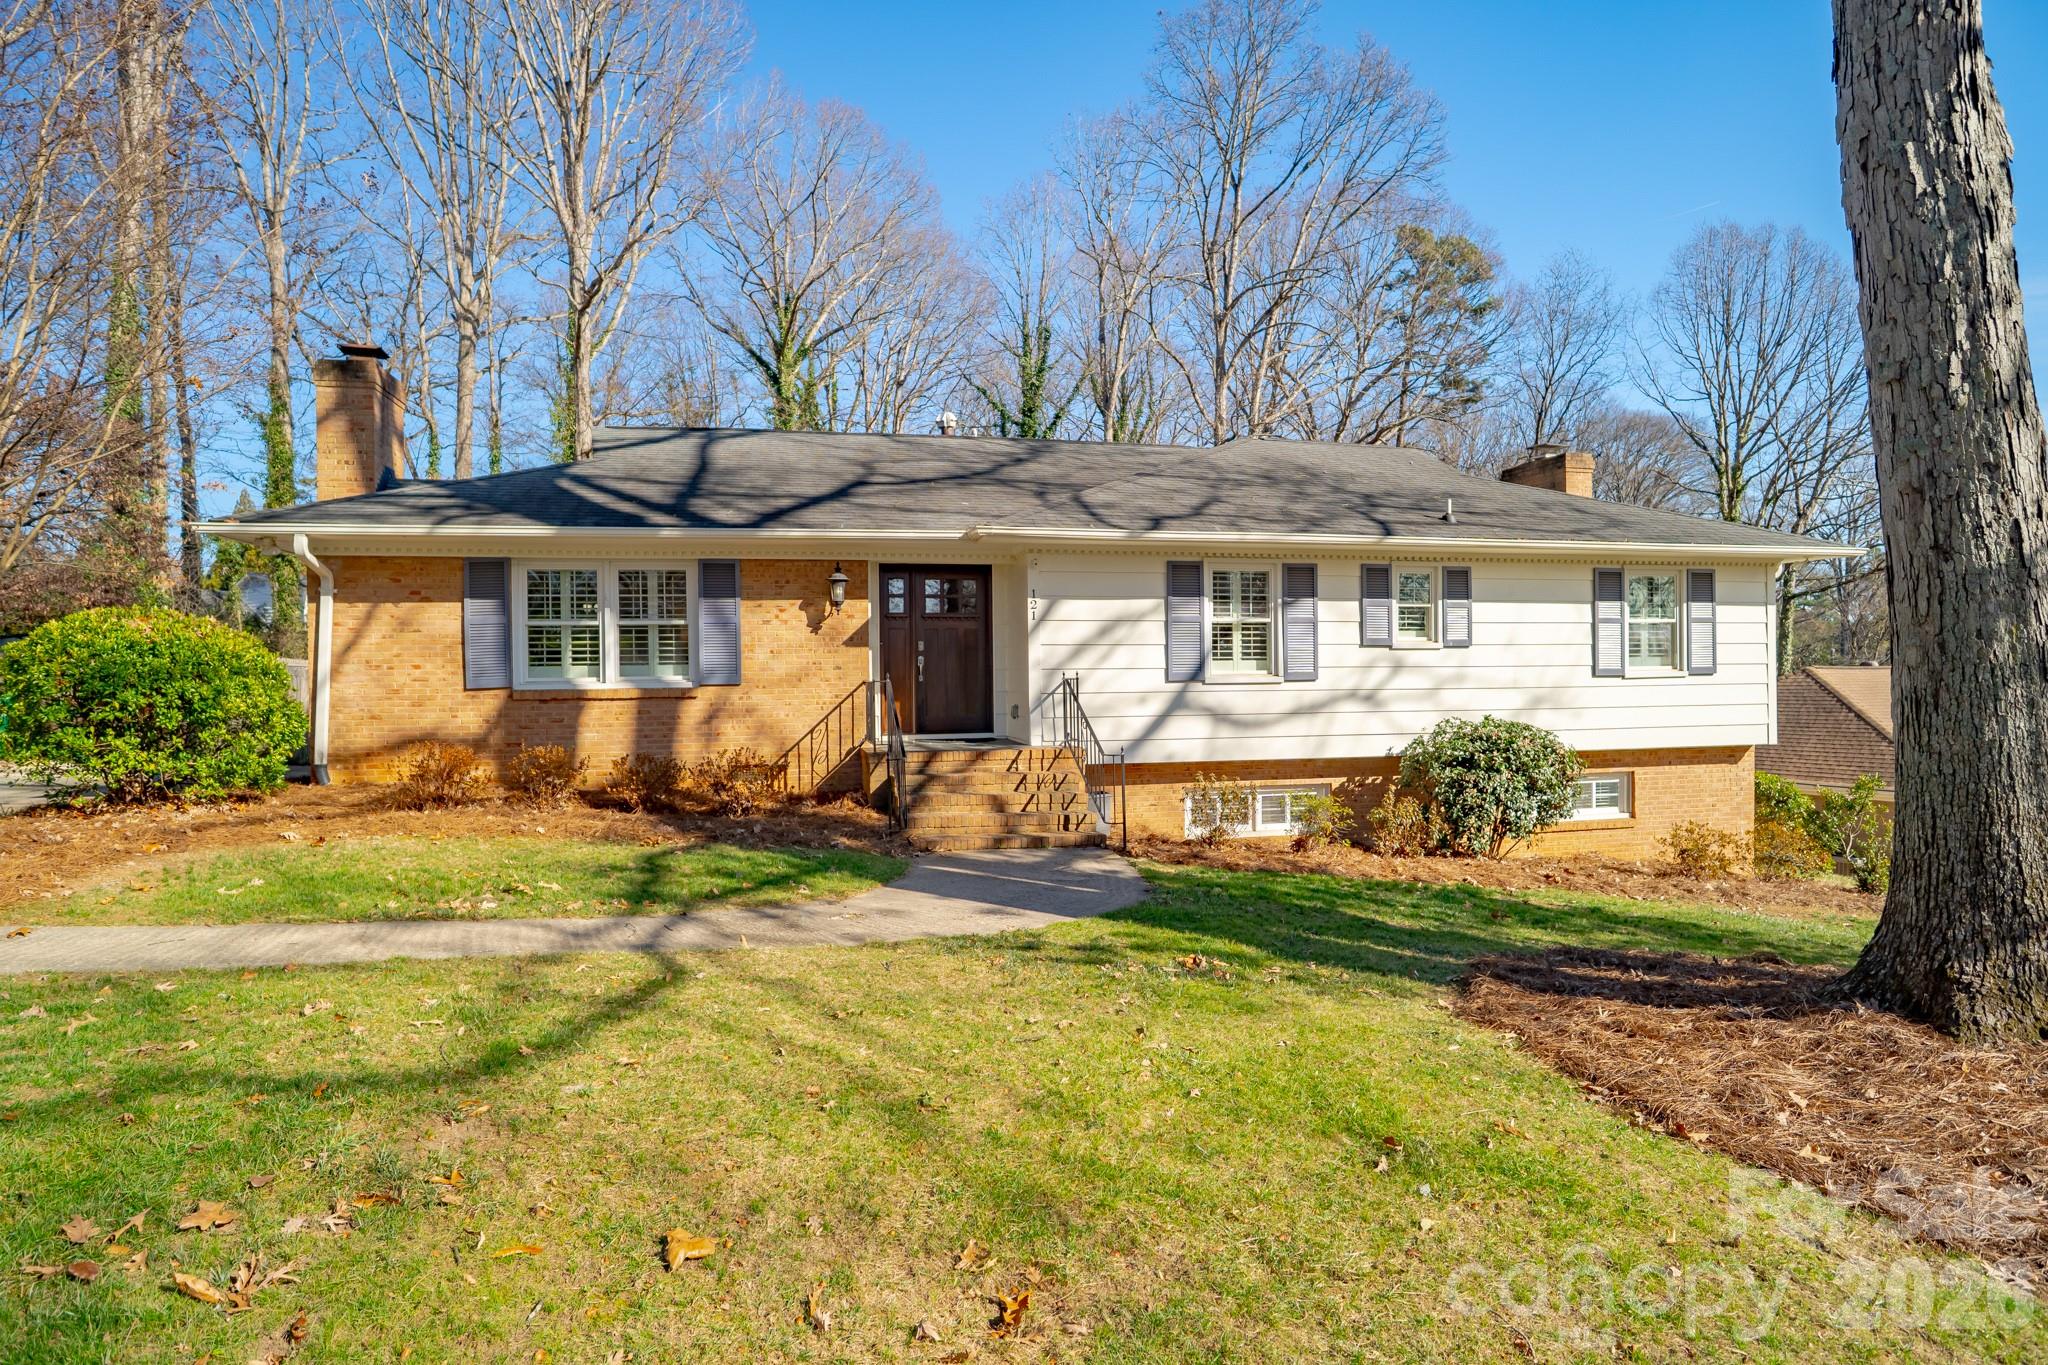
This move-in ready classic ranch in the highly desirable Robinson Woods neighborhood is designed for the way people really live. With versatile spaces on the main level and a fabulous finished basement, there's room to spread out when you need space and cozy up when it's time to connect.
The spacious gourmet kitchen is a chef's dream, featuring a breakfast bar, granite counters, gas cooktop, stainless steel appliances, and a generous pantry. It opens to a cozy all-season sunroom—perfect for morning coffee or watching life unfold in the fenced backyard.
Downstairs is where this home truly shines. The finished basement features a bedroom, large fireplace, and wet bar—making it ideal for movie nights, out of town visitors, or multi-generational living. This house offers privacy and togetherness, all under one roof.
Two patios overlook a large backyard, offering the perfect setting for weekend barbecues, fire pit gatherings, or lawn games.
New HVAC in 2022. Residents benefit from a private gate that provides direct access to Providence Day School. You'll love this convenient Charlotte location with easy access to Uptown, SouthPark, and all the dining and entertainment Charlotte has to offer.
Multiple offers received - please submit by 10 am on 1 / 21.

Ask a Local Expert

Property Highlights

Sold Price
870000
Property Type
Residential
Property Sub Type
Single Family Residence
Bedrooms
4
Total Bathrooms
3
Living Area
3,054
Price / Sqft
$278
Year Built
1964
Cumulative Days On Market
52

Location

City/Township
Charlotte
Subdivision
Robinson Woods
County
Mecklenburg

Property Details

Price
$850,000
Sold Price
870000
Property Type
Residential
Property Sub Type
Single Family Residence

Building

Levels
One

Community

Local Schools

Elementary School
Lansdowne
Middle School
Mc Clintock
High School
East Mecklenburg

Interior Features

Bedrooms and Bathrooms

Total Bathrooms
3
Full Bathrooms
3
Bedrooms
4

Rooms and Basement

Basement Features
Daylight, Exterior Entry

Area and Spaces

Living Area
3,054
Above Grade Finished Area
2,087
Below Grade Finished Area
967

Appliances

Appliances
Dishwasher, Gas Cooktop

Interior Features

Laundry Features
In Basement
Fireplace Features
Family Room, Living Room

Heating and Cooling

Heating Features
Central, Electric, Floor Furnace, Forced Air, Natural Gas
Has Fireplace
Yes

Building Details

Construction

Year Built
1964
Foundations
Basement, Crawl Space

Materials

Construction Materials
Brick Partial, Hardboard Siding

Terms

Terms

Cumulative Days On Market
52

Taxes

HOA

Has HOA
Yes

Heating, Cooling & Utilities

Cooling Features
Central Air

Utilities

Sewer
Public Sewer
Water Source
City

Lot

Lot Size
0.41

Parking

Parking Features
Driveway
Listed by Belle Properties, stephanie@belleproperties.com. Sold by Kenzie Properties
Listing Data last updated 09/26/2026 03:40 am
Get a Link to this Property: Copy To Clipboard
QR Code link to this property

Phone:
Connect with:

Payment Calculator

per month. fixed. % interest.
$
%
$
%
Principal & Interest
+ Home Insurance
+ Property Tax
+ HOA Fees
per month
Total interest paid over s will be:
All estimates and provided for informational purposes only. Actual amounts may vary. The output of the tool is not a loan offer or solicitation, nor is it financial or legal advice. Information, rates, programs and loan scenarios shown are for example only as of 26-Sep-2026 and are subject to change without notice. Interest rates provided by the St. Louis Federal Reserve Economic Data (FRED). All products are subject to credit and property approval. Not all products are available in all states or for all loan amounts. Other restrictions and limitations apply. Contact your preferred lender for the pricing associated with your specific transaction. Calculations are generated by Open Source mortgage calculation software tools using common mathematical formulas. All calculations should be independently verified.
Get Walk Score Content

Property History

8 days ago
Property information last updated
221 days ago
Date Sold
253 days ago
Status Active. This is the date the listing was placed on market.
Cumulative Days on Market: 266 days (includes prior listings) · Currently listed since January 15, 2026. Data provided by the MLS.

Similar Properties