
Start of property details

Share this property:
6116 Springhouse Lane
Charlotte, NC 28211
Jul 2025
SOLD
$740,000
Sold Price
3
Beds
2
Baths
2
Garage
1967
Yr. Built
MLS# 4263300
Cumulative Days on Market: 437 · Includes prior listings · Currently listed since 06/13/25 · Data provided by the MLS.

Property Description

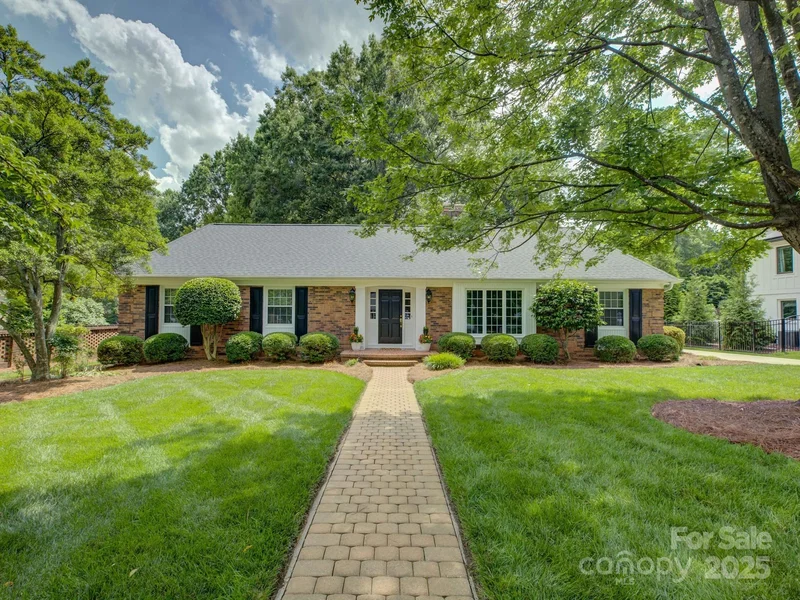
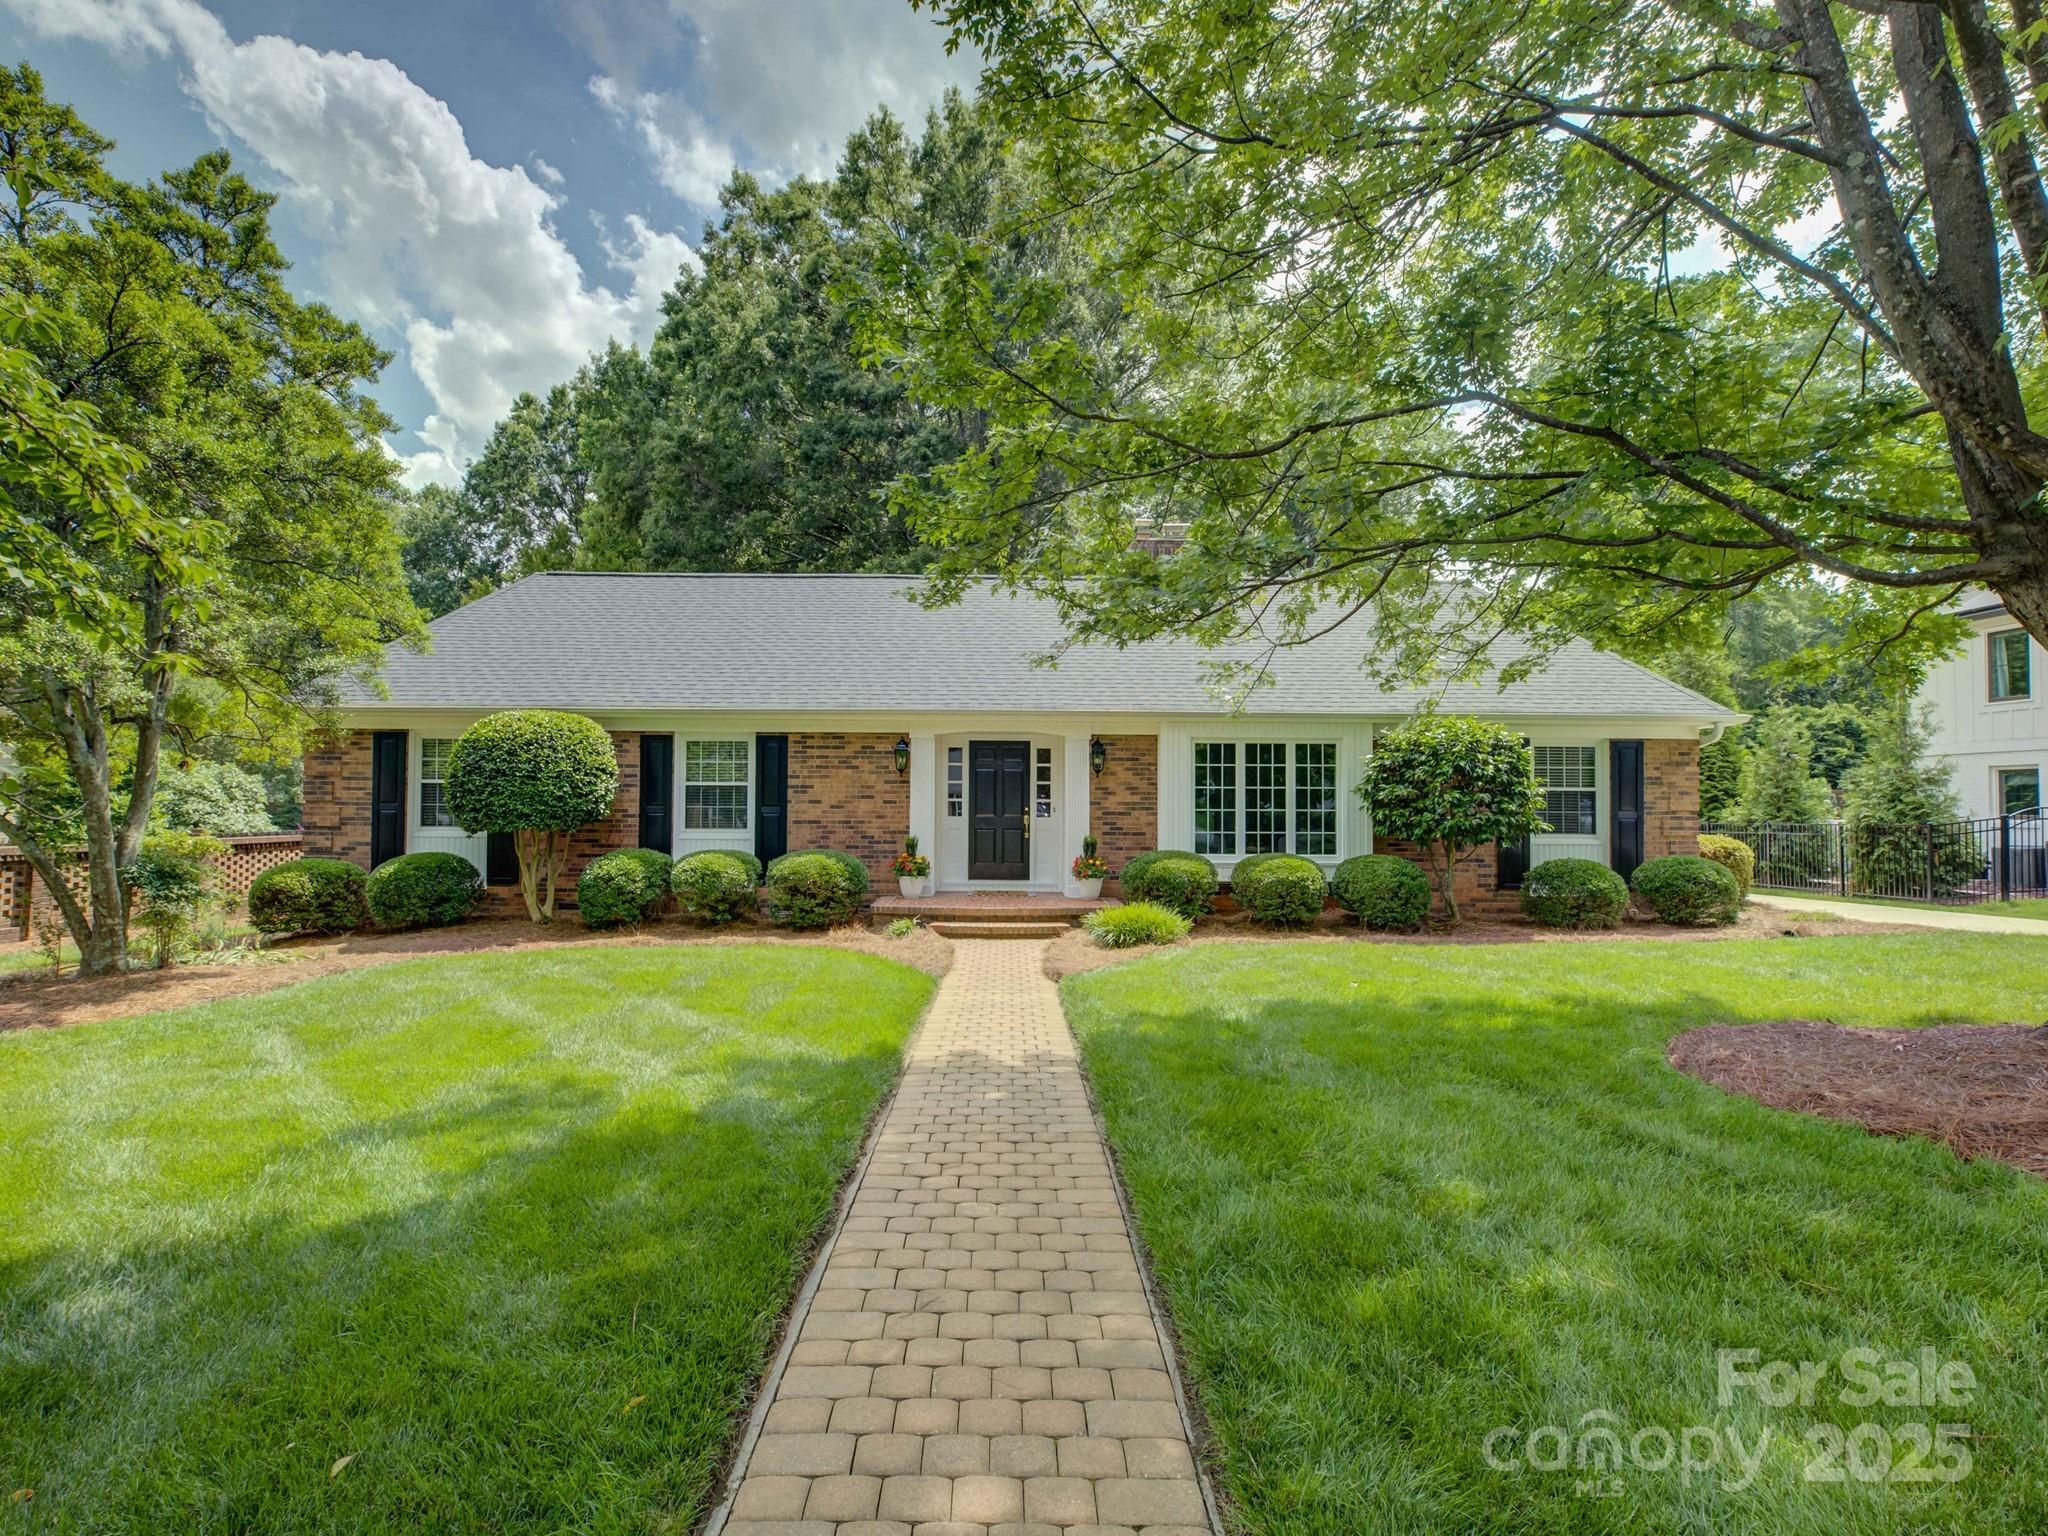
Stunning Stonehaven home with the most gorgeous lot you ever did see! Awesome 2 car detached garage! Absolutely beautiful curb appeal on the delightful and desirable street of Springhouse Lane. Thoughtful updates are found throughout this truly meticulously maintained home. Renovated and spacious chef's kitchen with tons of cabinetry and storage. Lovely, updated bathrooms! Freshly painted interior with en trend light fixtures throughout. Outside is a dream with a paver patio overlooking the flawless, level, and private back yard! Bonuses included a newer roof, refrigerator, and HVAC! The location of the desirable community of Stonehaven can't be beat- so close to the conveniences of Uptown, SouthPark, Cotswold, Boyce Road Park, and the thriving greenway!

Ask a Local Expert

Property Highlights

Sold Price
740000
Property Type
Residential
Property Sub Type
Single Family Residence
Architectural Style
Ranch
Bedrooms
3
Total Bathrooms
2
Living Area
1,909
Price / Sqft
$354
Year Built
1967
Cumulative Days On Market
1

Location

City/Township
Charlotte
Subdivision
Stonehaven
County
Mecklenburg

Property Details

Price
$675,000
Sold Price
740000
Property Type
Residential
Property Sub Type
Single Family Residence

Building

Levels
One

Community

Community Features
Sidewalks, Street Lights, Walking Trails

Local Schools

Elementary School
Rama Road
Middle School
Mc Clintock
High School
East Mecklenburg

Interior Features

Bedrooms and Bathrooms

Total Bathrooms
2
Full Bathrooms
2
Bedrooms
3

Area and Spaces

Living Area
1,909
Above Grade Finished Area
1,909

Appliances

Appliances
Dishwasher, Disposal, Exhaust Hood, Gas Cooktop, Microwave, Oven, Self Cleaning Oven

Interior Features

Interior Features
Attic Stairs Pulldown, Breakfast Bar, Built-in Features, Entrance Foyer, Open Floorplan, Pantry, Storage, Walk-In Closet(s)
Flooring
Laminate, Tile, Wood
Laundry Features
Electric Dryer Hookup, Laundry Room, Main Level
Door Features
French Doors, Insulated Door(s), Storm Door(s)
Window Features
Insulated Window(s)
Security Features
Carbon Monoxide Detector(s), Smoke Detector(s)
Fireplace Features
Den

Heating and Cooling

Heating Features
Electric, Natural Gas
Has Fireplace
Yes

Building Details

Construction

Architectural Style
Ranch
Year Built
1967
Foundations
Crawl Space

Materials

Construction Materials
Brick Full, Vinyl
Roof
Shingle

Terms

Terms

Special Terms
Cash, Conventional, FHA, VA Loan
Cumulative Days On Market
1

Heating, Cooling & Utilities

Cooling Features
Ceiling Fan(s), Central Air, Electric

Utilities

Utilities
Electricity Connected, Natural Gas, Satellite Internet Available, Underground Utilities, Wired Internet Available
Sewer
Public Sewer
Water Source
City

Lot

Lot Size
0.42
Lot Features
Cleared, Level, Private, Wooded

Exterior Features

Patio And Porch Features
Front Porch, Patio, Porch, Rear Porch
Fencing
Back Yard, Fenced

Parking

Garage Capacity
2
Other Parking
Spacious 2 car detached garage, parking pad and long driveway.
Parking Features
Driveway, Detached Garage, Garage Faces Side
Listed by Corcoran HM Properties, tiffanywhite@hmproperties.com
Listing Data last updated 09/26/2026 03:00 am
Get a Link to this Property: Copy To Clipboard
QR Code link to this property

Phone:
Connect with:

Payment Calculator

per month. fixed. % interest.
$
%
$
%
Principal & Interest
+ Home Insurance
+ Property Tax
+ HOA Fees
per month
Total interest paid over s will be:
All estimates and provided for informational purposes only. Actual amounts may vary. The output of the tool is not a loan offer or solicitation, nor is it financial or legal advice. Information, rates, programs and loan scenarios shown are for example only as of 26-Sep-2026 and are subject to change without notice. Interest rates provided by the St. Louis Federal Reserve Economic Data (FRED). All products are subject to credit and property approval. Not all products are available in all states or for all loan amounts. Other restrictions and limitations apply. Contact your preferred lender for the pricing associated with your specific transaction. Calculations are generated by Open Source mortgage calculation software tools using common mathematical formulas. All calculations should be independently verified.
Get Walk Score Content

Property History

8 days ago
Property information last updated
439 days ago
Date Sold
469 days ago
Status Active. This is the date the listing was placed on market.
Cumulative Days on Market: 437 days (includes prior listings) · Currently listed since June 13, 2025. Data provided by the MLS.

Similar Properties